
Listing Courtesy of: BRIGHT IDX / Listed By: Jillian Keck Hogan, Corcoran Mcenearney
2663 Centennial Court Alexandria, VA 22311
Coming Soon
$625,000 (USD)
OPEN HOUSE TIMES
-
OPENSun, Oct 1812 noon - 2:00 pm

Description
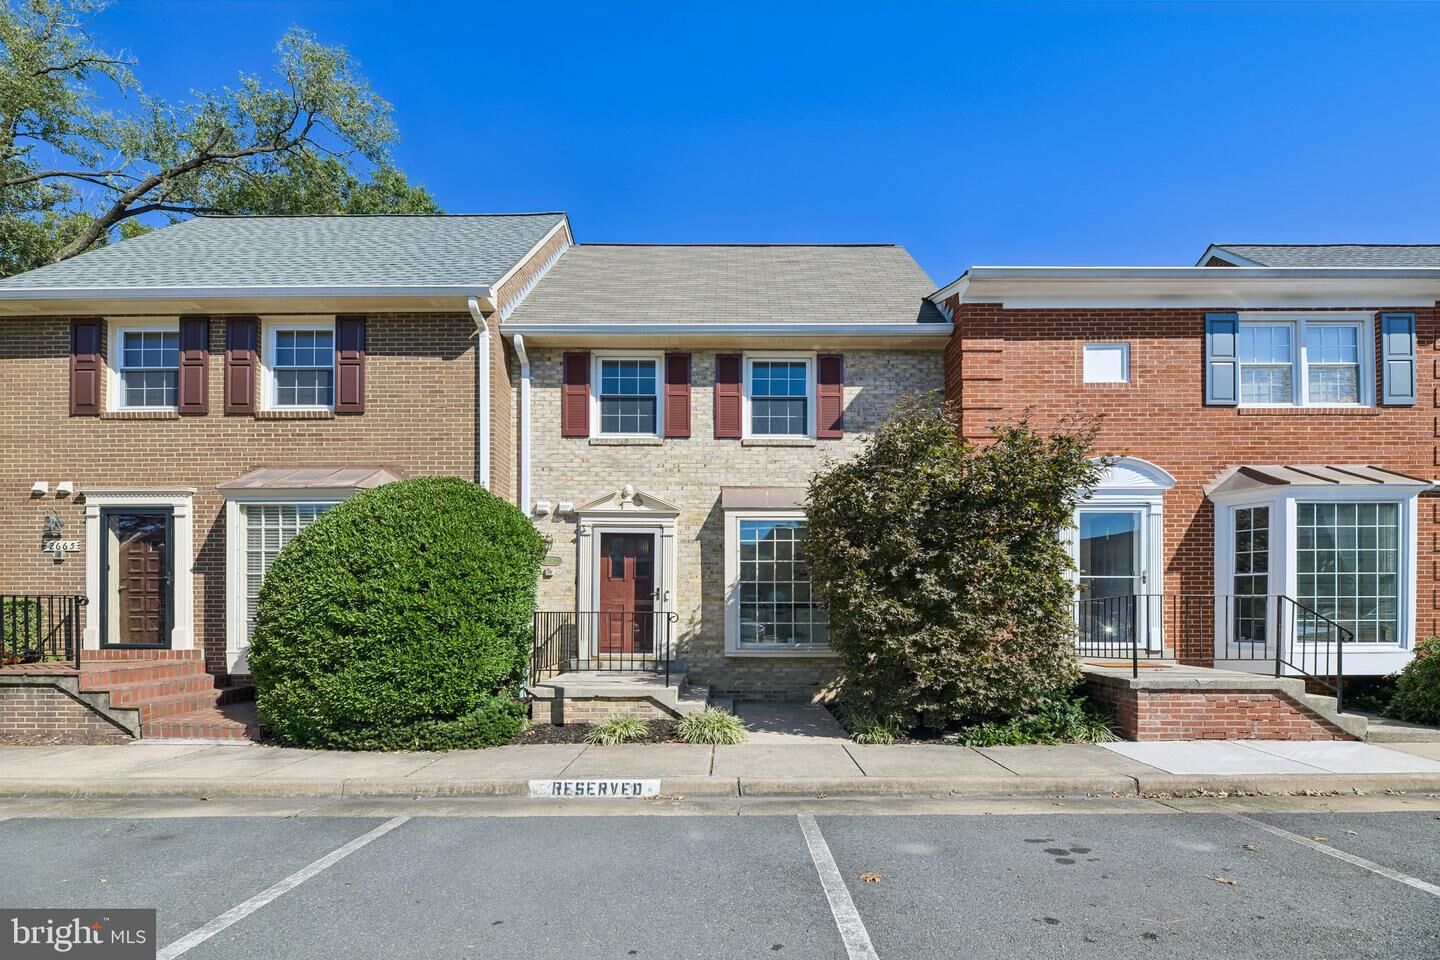
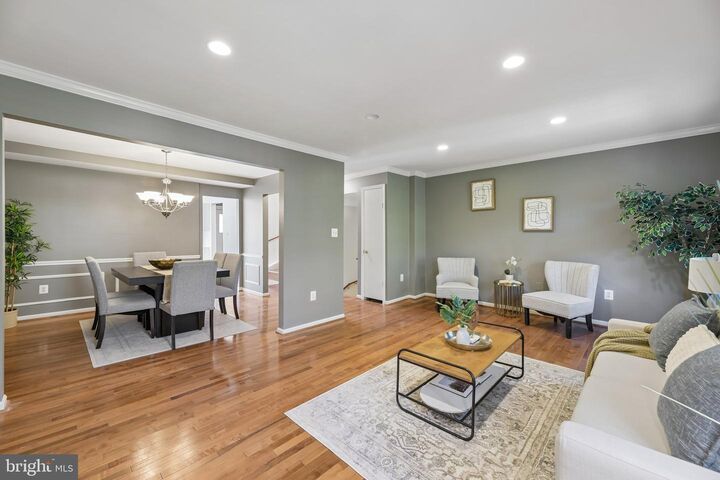
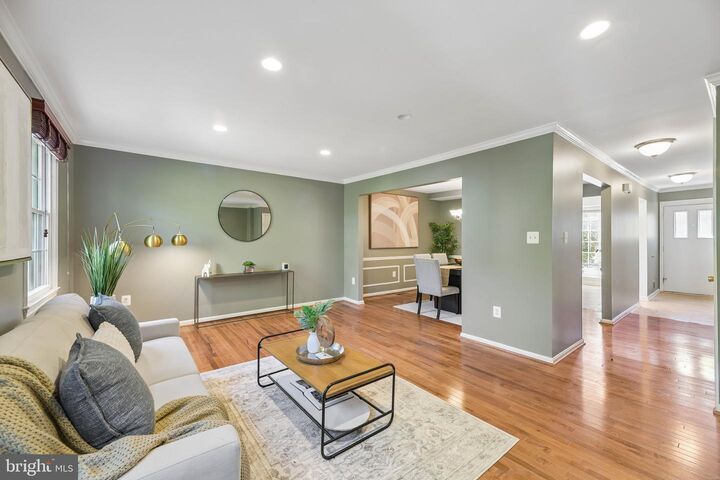
Welcome to 2663 Centennial Court, where space, privacy, and convenience come together in this spacious three-level, 3-bedroom, 3.5-bath townhome tucked away on a quiet cul-de-sac just off Seminary Road.Designed with comfortable everyday living and entertaining in mind, this home offers generously sized rooms across all three levels. Both top level bedrooms feature their own private en-suite bath, an ideal setup for guests, roommates, or anyone who appreciates a little extra privacy. The primary suite is complete with a jetted tub for a relaxing retreat at the end of the day.Downstairs, the spacious finished basement provides flexible additional living space with a 3rd bedroom and full bath. The recreation room provides Step outside to the private patio for even more room to gather and entertain.Everyday conveniences include an assigned parking space directly in front of the entrance, plus a Blink doorbell and patio camera. And while the setting feels peaceful and tucked away, you’re just minutes from major commuter routes, shopping centers, dining, and everyday essentials in the West Alexandria area.Best of all, Seminary Heights offers more than just a place to live. It has a true neighborhood feel, with HOA-hosted block parties and community get-togethers that make it easy to feel at home.
MLS #:
VAAX2066688
VAAX2066688
Taxes
$6,962(2026)
$6,962(2026)
Lot Size
1,368 SQFT
1,368 SQFT
Type
Townhouse
Townhouse
Year Built
1976
1976
Style
Colonial
Colonial
School District
Alexandria City Public Schools
Alexandria City Public Schools
Listed By
Jillian Keck Hogan, Corcoran Mcenearney
Source
BRIGHT IDX
Last checked Oct 15 2026 at 1:34 AM GMT+0000
BRIGHT IDX
Last checked Oct 15 2026 at 1:34 AM GMT+0000
Bathroom Details
- Full Bathrooms: 3
- Half Bathroom: 1
Interior Features
- Dining Area
- Built-Ins
- Window Treatments
- Wood Floors
- Dishwasher
- Disposal
- Dryer
- Washer
- Refrigerator
- Oven/Range - Electric
- Floor Plan - Open
- Recessed Lighting
- Built-In Microwave
- Attic
- Carpet
- Ceiling Fan(s)
- Primary Bath(s)
- Bathroom - Tub Shower
Subdivision
- Seminary Heights
Property Features
- Above Grade
- Below Grade
- Fireplace: Mantel(s)
- Fireplace: Fireplace - Glass Doors
- Fireplace: Wood
- Foundation: Other
Heating and Cooling
- Central
- Central A/C
Basement Information
- Outside Entrance
- Walkout Level
- Daylight
- Windows
- Full
- Interior Access
Homeowners Association Information
- Dues: $390
Exterior Features
- Brick
Utility Information
- Sewer: Public Sewer
- Fuel: Electric
Parking
- Assigned
Stories
- 3
Living Area
- 1,918 sqft
Location
Estimated Monthly Mortgage Payment
*Based on Fixed Interest Rate withe a 30 year term, principal and interest only
Listing price
Down payment
%
Interest rate
%Mortgage calculator estimates are provided by The Corcoran Group and are intended for information use only. Your payments may be higher or lower and all loans are subject to credit approval.
Disclaimer: Copyright 2026 Bright MLS IDX. All rights reserved. This information is deemed reliable, but not guaranteed. The information being provided is for consumers’ personal, non-commercial use and may not be used for any purpose other than to identify prospective properties consumers may be interested in purchasing. Data last updated 10/14/26 18:34






